
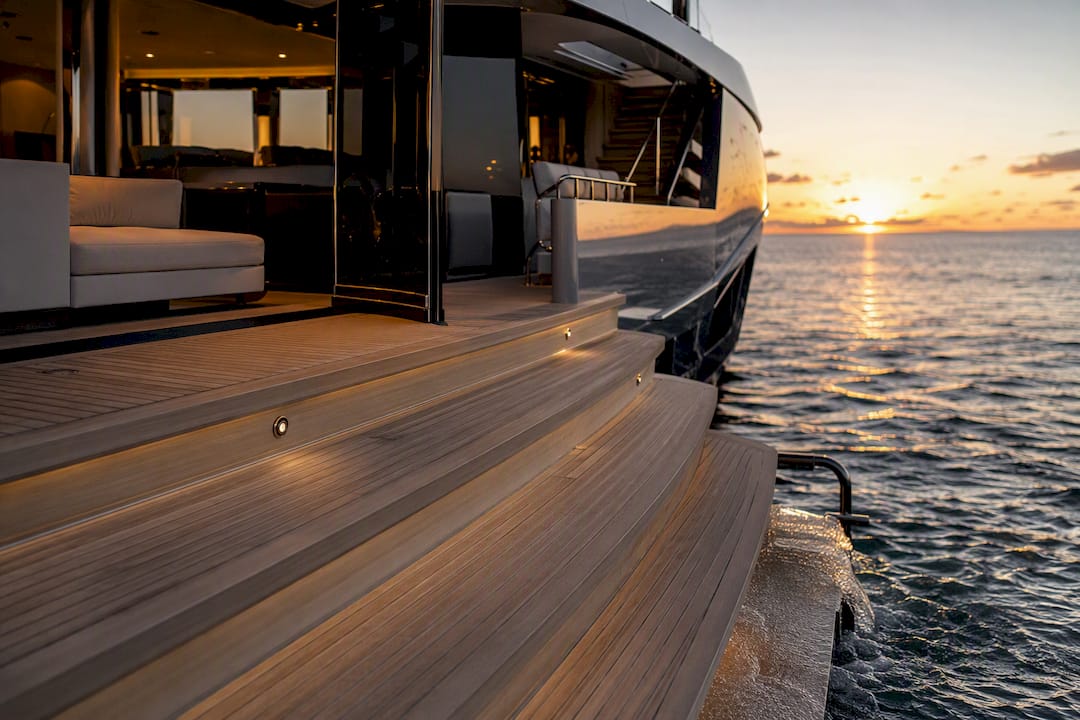
For owner-operated luxury yachts, the most practical beach club design is a main-deck cascading layout that flows down toward the water. It delivers better stability, easier sociability, and lower mechanical risk than an enclosed lower-deck lounge. Above roughly 60 meters, an enclosed wet beach club can still make sense for the scale and drama it offers, but for most owners, cascading terraces win on usability and upkeep.
TL;DR:
- Main-deck cascading beach clubs are generally more practical for yachts under 60 meters due to better stability, easier maintenance, and lower mechanical complexity.
- Owners should prioritize features like fold-down terraces and hydraulic platforms carefully, as they increase maintenance demands and may interfere with tender operations.
- Marine-grade materials, UV-stable composites, and proper drainage are essential to ensure durability and reduce long-term upkeep despite seawater exposure.
- Structural and safety standards require thorough system testing, rescue protocols, and regulatory compliance, especially for hydraulic and fold-down mechanisms.
- Custom design coordination early in the process minimizes maintenance issues and ensures the beach club’s features match the owner’s use profile and operational goals.
Table of Contents
- Beach Club Design Approaches: Main-Deck Cascading vs Lower-Deck Wet Lounges
- Beach Club Features Owners Request Most (and What Each One Costs You)
- Engineering Limits That Shape What a Beach Club Can Do
- Materials and Finishes That Hold Up in a Beach Club
- How to Brief Your Naval Architect and Shipyard
- What to Check Before You Accept Delivery
- Building a Beach Club That Respects the Ocean, Not Just the View
- Getting the Lighting Right From Sunset Cocktails to Midnight Swims
- Quieting the Splash: Acoustic Design for Beach Clubs
- Smart Systems: Automating Your Beach Club Without Losing the Feel
- Meeting Safety Standards in a Beach Club Environment
- How Baranof Approaches Beach Club Design for Owner Satisfaction
- Ready to Design Your Beach Club? Here’s Where to Start
- Sources
Beach Club Design Approaches: Main-Deck Cascading vs Lower-Deck Wet Lounges
The naval architecture world has quietly settled on a preference over the last several years. Designers are shifting away from enclosed lower-deck beach clubs toward main-deck areas that flow down to the sea, because these layouts reduce roll and open the space to light and air. Designer Giorgio Cassetta and others have pushed this trend specifically because a main-deck social area sits closer to the water’s natural rhythm without the confinement of a below-decks room.
A cascading or amphitheatre-style beach club steps down in tiers from the main aft deck, often through folding balconies or terraced platforms, ending at or just above the waterline. It keeps guests connected visually to the sea while limiting the amount of enclosed volume exposed to wave action.
An enclosed lower-deck beach club, by contrast, sits fully at or below the main deck, wrapped in glass or teak paneling, and is built for a private, almost spa-like atmosphere. It works best when:
- The yacht exceeds roughly 55 to 60 meters, giving naval architects enough beam and freeboard to protect the space from spray.
- Owners want a dedicated wellness or entertainment room rather than an open-air terrace.
- The itinerary favors calmer anchorages over open-water passages, reducing exposure to chop.
For most private, owner-driven vessels under that size threshold, main-deck cascading remains the safer bet. It is more forgiving of sea state, easier to keep dry, and simpler to staff.
Beach Club Features Owners Request Most (and What Each One Costs You)
Every owner wants the same short list: fold-down terraces, a hydraulic platform, maybe a pool, and enough storage for the toy fleet. The trade-offs between these features rarely make it into the mood-board conversation, so it helps to walk through them before you commit to a layout.
- Fold-down terraces add real square footage at anchor, but every hinge, seal, and hydraulic ram is one more thing that can leak or jam. Fold-out terraces and hydraulic platforms increase usable space but introduce mechanical complexity and maintenance demands, and they can interfere with tender launch and recovery if the geometry isn’t planned early.
- Hydraulic bathing platforms make boarding, swimming, and jet ski launches far easier, but they need regular servicing of actuators, hoses, and control units, particularly in saltwater environments where corrosion accelerates.
- Pools and glass-bottom features look spectacular in renderings, but they add weight high in the stern, demand dedicated filtration and circulation systems, and eat into space that could otherwise hold tenders or toys.
- Wellness zones and toy lockers compete for the same square footage. Owners who prioritize a sauna or plunge pool often find themselves trimming jet ski or paddleboard storage instead.
Charter market data backs up the investment logic here: advanced beach club features can command a 15 to 20 percent charter premium, which can make the added complexity worth budgeting for on vessels intended for charter income.
Pro Tip: Rank your must-have features before your designer draws a single line. A beach club with two features done exceptionally well beats one with five features that all require constant attention.
Engineering Limits That Shape What a Beach Club Can Do
Freeboard and roll motion are the two variables that decide how ambitious your beach club can be. A lower-deck wet lounge sits closer to the waterline, so it takes more spray and motion in anything beyond light chop. Boat International’s design reporting notes that lower-deck beach clubs are more susceptible to waves and spray and can feel like a “damp cave” once conditions pick up, which is exactly why designers favor pushing social space up to the main deck where roll is less pronounced.
Large openings in the transom or hull sides also demand serious structural reinforcement. Every terrace, door, or fold-down panel interrupts what would otherwise be continuous shell plating, so naval architects need to build in compensating structure without adding excessive weight aft.
Systems concerns deserve equal attention:
- Drainage runs and bilge capacity must handle far more water than a standard cockpit sees, since wave ingress and spray can overwhelm small drainage systems in lower-deck applications.
- Seals, actuators, and hinges need service access built into the design, not bolted on as an afterthought during a refit.
- Corrosion-prone hardware near the waterline should be specified for marine-grade duty cycles, not general exterior use.
Operational limits follow naturally: crews need clear protocols for closing terraces and platforms once sea state exceeds a set threshold, and that threshold belongs in the vessel’s standing orders.
Materials and Finishes That Hold Up in a Beach Club
Seawater exposure and bare feet dictate almost every material choice in this space. Teak alternatives such as PVC composite decking or synthetic teak resist UV fading and require less annual maintenance than traditional planking. Stainless steel fittings should be specified in marine grades, ideally 316L, anywhere near the waterline or wash-down zones.
- UV-stable composites and marine-grade coatings outlast standard exterior finishes by several seasons before needing recoat work.
- Interior textiles in wet areas should be quick-drying and mildew-resistant, with drainage-friendly cushion designs rather than fully upholstered pieces.
- Circulation paths need non-slip surfaces, generous handholds, and step risers sized for guests moving between wet and dry footing.
- Towel storage and day-head proximity matter more than most owners expect; guests use these spaces constantly, and poor placement creates bottlenecks fast.
Write maintenance expectations directly into the shipyard contract, including recoat intervals and hardware inspection cycles, so nobody discovers the fine print during year two of ownership. Our guide to yacht building materials covers these trade-offs in more depth for owners weighing long-term cost against initial finish quality.
How to Brief Your Naval Architect and Shipyard
A strong beach club brief starts with how you actually plan to use the boat, not with a Pinterest board. Give your naval architect and shipyard the following, in this order:
- Use profile first. Are you entertaining eight guests for a week in the Bahamas, or running back-to-back charters with turnover crews? This single answer reshapes almost every downstream decision.
- Guest counts and toy list. List every water toy you intend to carry, from paddleboards to a small tender, so storage and launch clearances get designed in from day one.
- Charter versus private goals. Charter vessels need faster-cleaning finishes and more robust mechanisms; private yachts can prioritize finish quality over duty cycle.
- Acceptable maintenance level. Be honest about how much crew time you want dedicated to beach club upkeep, since this determines how many moving parts make sense.
Vet shipyards on mechanism sourcing, parts availability, and warranty terms before signing anything. New-build beach club elements typically need 12 to 18 months of lead time for custom hydraulics and terrace mechanisms; refits can move faster but only if the hull already has adequate structural margin.
Pro Tip: Ask your shipyard to write acceptance criteria and a maintenance schedule directly into the build contract, not as a side letter. It gives you contractual standing if a mechanism underperforms at handover.
What to Check Before You Accept Delivery
Sea trials are your last real chance to catch problems before they become your problems. Run through this list before signing off:
- Cycle every fold-down terrace and hydraulic platform multiple times under load, checking for smooth operation and no unusual noise.
- Test drainage and bilge response under simulated wash-down conditions to confirm the systems handle real-world water volume.
- Inspect service access panels for actuators, seals, and filtration units, since tight access points are a documented source of long-term maintenance headaches.
- Confirm shade coverage, outdoor shower function, and day-head proximity match what you specified, since these practical items matter more to daily enjoyment than sheer platform size.
- Verify furniture fixings are rated for seaway motion, not just static display.
- Request spare parts inventories, a written maintenance plan, and full documentation before you sign the acceptance certificate.
Building a Beach Club That Respects the Ocean, Not Just the View
Sustainability in beach club design isn’t a marketing add-on anymore. It shows up in the choices that determine how much water, energy, and waste your vessel generates every time guests use the space.
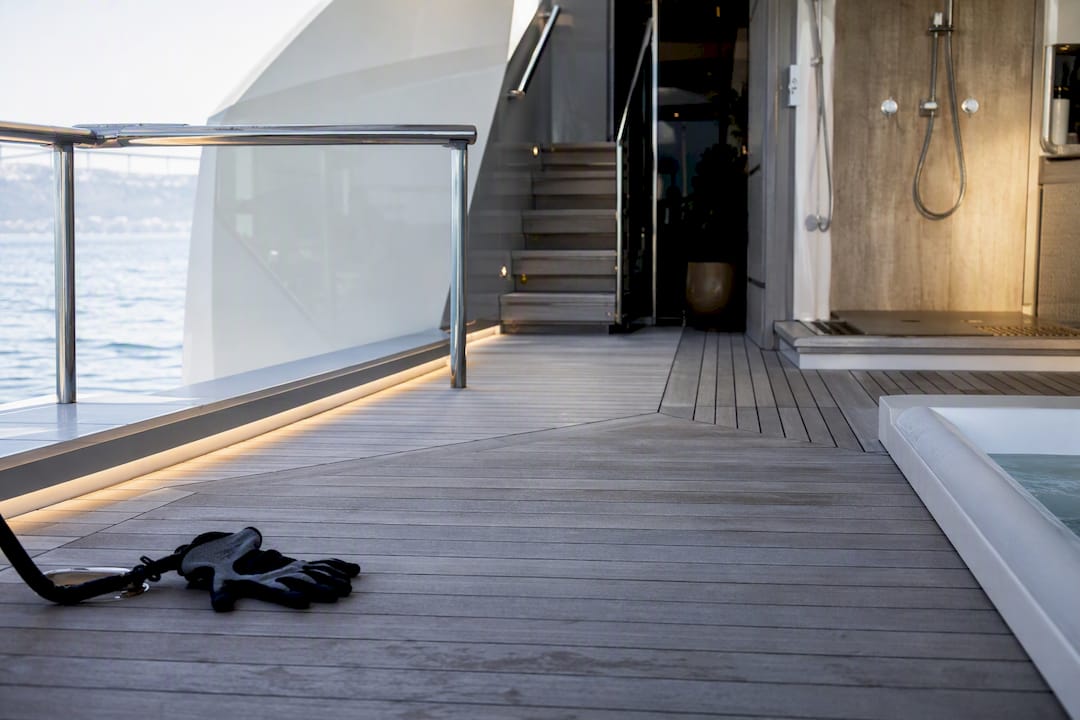
Freshwater wash-down systems with recirculating filtration cut consumption significantly compared to open-loop rinse setups, which matters most on longer passages where tank capacity is finite. LED lighting throughout the beach club, paired with low-flow shower fixtures, reduces the electrical and water load on a system that already runs hard during peak entertaining hours.
Material choices carry weight here too. UV-stable composite decking eliminates the chemical treatments traditional teak requires for upkeep, and responsibly sourced teak alternatives reduce pressure on old-growth timber stocks. Antifouling coatings specified for the swim platform and lower hull sections should meet current low-toxicity standards rather than legacy formulations that leach heavily into anchorages.
Wastewater handling deserves the same scrutiny as the showpiece features. Beach clubs generate gray water from showers, foot-wash stations, and pool backwash, and routing that water through proper treatment before discharge protects the same reefs and anchorages your itinerary depends on. Owners increasingly ask shipyards to spec advanced treatment systems specifically because their cruising grounds, from the Bahamas to the Mediterranean, have tightened discharge rules in sensitive zones.
None of this requires sacrificing the experience. A well-specified beach club can run quieter, cleaner, and lighter on resources while still delivering the same cascading terrace and swim platform your guests expect.
Getting the Lighting Right From Sunset Cocktails to Midnight Swims
A beach club that looks stunning at noon and flat by 9 p.m. wasn’t designed with the full day in mind. Lighting deserves the same layered thinking as the structural plan, because this space transforms completely between breakfast and a late-night swim.
Daytime lighting is mostly about shade management and glare control rather than fixtures. Retractable awnings, strategically placed overhangs, and UV-filtering glass on any enclosed sections keep the space usable through the hottest hours without forcing guests indoors.
The transition to evening is where design intent really shows. Layered lighting, warm-toned LED strips recessed into steps and handrails, low-glare deck fixtures, and indirect cove lighting under seating, creates depth without harsh overhead glare. Underwater lighting around the swim platform serves a dual purpose: it looks spectacular at anchor and gives crew and guests genuine visibility for night swims, which matters for safety as much as ambiance.
Dimmable, zoned circuits let one beach club serve cocktail hour, a late dinner, and a 1 a.m. swim without a single fixture change. Color temperature control matters more than most owners realize; a lounge that shifts from crisp daylight white to warm 2700K tones at dusk feels intentional rather than switched on and off. Integrating this control into the yacht’s broader automation system means one tablet interface can shift the entire mood in seconds, which is exactly the kind of detail that separates a good beach club from a forgettable one.
Quieting the Splash: Acoustic Design for Beach Clubs
Noise is the most underrated variable in beach club design, and it’s the one owners notice fastest once something goes wrong. Hydraulic platforms and terrace mechanisms generate mechanical noise during operation, and generator or tender bay proximity can bleed sound directly into a space meant for relaxed conversation.
Acoustic insulation in the structure separating the beach club from machinery spaces cuts transmitted noise substantially, and it’s far easier to specify during a new build than to retrofit later. Sound-dampening materials in overhead panels and bulkheads absorb the echo that hard surfaces like teak decking and glass railings naturally create, especially in partially enclosed layouts.
Water movement itself needs consideration too. Splash zones near swim platforms and pool overflow systems can generate a constant background hum that undermines the calm the space is supposed to deliver. Positioning water features and filtration equipment away from primary lounge seating, and specifying quieter pump and filtration hardware, solves most of this before it becomes a complaint.
Music and ambient sound systems deserve zoned control as well, so a quiet reading nook and an active swim platform can run different audio levels without one drowning out the other. Getting acoustic design right doesn’t announce itself the way a dramatic terrace does, but guests feel the difference immediately when a beach club is genuinely peaceful rather than just visually impressive.
Smart Systems: Automating Your Beach Club Without Losing the Feel
The beach club is increasingly where a yacht’s smart systems get the heaviest daily use, since it’s where guests interact most directly with terraces, lighting, climate, and water features all at once. Automated terrace and platform controls, tied into the vessel’s central management system, let crew deploy or retract mechanisms with a single command instead of manually operating each hydraulic system.
Climate control tailored to partially open or enclosed beach club zones, sensor-driven systems that adjust airflow and temperature based on occupancy and weather, keeps the space comfortable without constant crew intervention. Integrated lighting and audio automation, as covered above, ties into the same control architecture, so one interface manages ambiance, mechanisms, and safety monitoring together.
Safety-focused automation deserves particular attention here. Sensors that monitor sea state and automatically flag or restrict terrace deployment when conditions exceed a safe threshold remove guesswork from a judgment call that used to rest entirely on crew discretion. Water quality and temperature sensors for pools or plunge features, tied into filtration automation, reduce manual testing while keeping the experience consistent for guests.
The best-integrated systems are the ones guests never notice, because everything simply works when they want it to. That invisibility is the actual design goal, not the technology itself.
Meeting Safety Standards in a Beach Club Environment
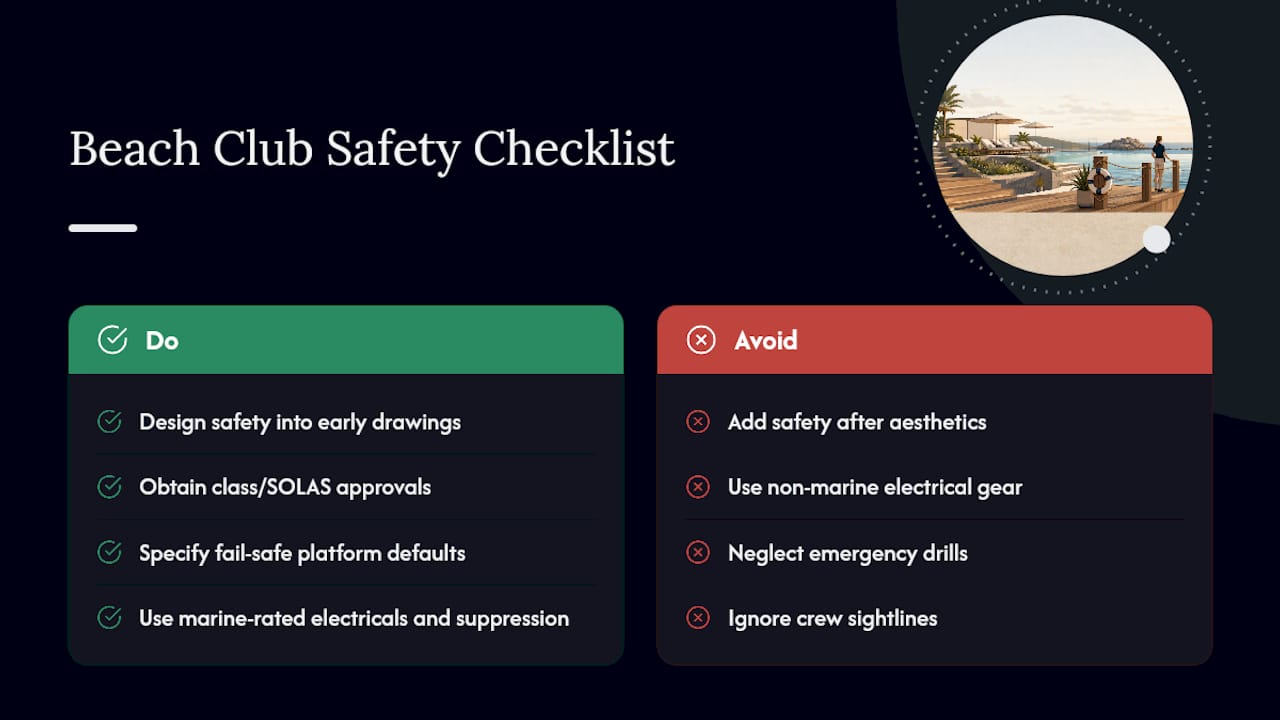
Beach clubs sit at the intersection of luxury design and genuine operational risk, since they combine open water access, mechanical systems, and guests moving between wet and dry surfaces, often after a drink or two. Regulatory frameworks like SOLAS and class society rules from bodies such as Lloyd’s Register or DNV set baseline requirements for stability, freeboard, and structural integrity that any beach club design has to satisfy before a yard can build it.
Fold-down terraces and hydraulic platforms typically require classification approval for load ratings and fail-safe mechanisms, meaning the system must default to a secure position if hydraulic or electrical power is lost. Guardrails, non-slip surfaces, and clear sightlines for crew supervision are not optional extras; they’re baseline requirements that shape how open a “flow to the water” design can actually be.
Emergency protocols matter just as much as the hardware. Crew need clear, drilled procedures for closing terraces and platforms when sea state changes, along with man-overboard response specific to swim platform operations since guests are closest to open water in exactly this part of the yacht. Fire suppression and electrical safety near pool and wet areas require marine-rated equipment throughout, given the combination of water, electronics, and enclosed spaces.
None of this should feel like a constraint bolted onto the fun part of the yacht. The safest beach clubs tend to be the ones where these standards were built in from the earliest structural drawings rather than added after the aesthetic was already locked.
How Baranof Approaches Beach Club Design for Owner Satisfaction
We treat the beach club brief the same way we treat every subsystem on a custom build: define the use case first, then let engineering and aesthetics follow. Our project management team coordinates naval architects, shipyards, and outfitters so the terrace mechanism, the drainage plan, and the finish schedule are solved together, not handed off in sequence and reconciled later at cost to the owner.
That coordination is what keeps a beautiful rendering from becoming a maintenance liability three seasons in.
— Jason
Ready to Design Your Beach Club? Here’s Where to Start
Baranof Yacht Sales is the direct path from beach club brief to finished vessel, not just another design consultation. We coordinate the naval architect, the shipyard, and every subcontractor building your fold-down terraces, hydraulic platforms, and finish work under one project management structure, so decisions made in month three don’t create surprises in month fourteen.
An initial consultation with our team starts with your use profile: how you entertain, how often you charter, and how much mechanical complexity you actually want to maintain. From there, we manage supplier coordination and build oversight to reduce the risk that typically comes with custom hydraulics, terrace mechanisms, and wet-area finishes. Because 68% of luxury yacht orders are now fully custom, owners rarely get this right by assembling vendors themselves. If you’re planning a new build or refit centered on a beach club, reach out through our project management guide to schedule a consultation and get a realistic timeline for your specific vessel.
Sources
- Superyacht designers on the unstoppable rise of the beach club
- Superyacht Market 2026: Trends, Data & Industry Insights
- Yacht Stern Design: Which Beach Club Features Are Worth Having?
Recommended
Sold Listings
Design Your Yacht
"*" indicates required fields
Maximus III - PNW
As you step aboard MAXIMUS III, the first impression is her scale.
At 120 feet with an 8-meter beam and 294 GT of interior volume, this 2025 Crescent Custom tri-deck immediately feels open, balanced, and estate-like. A timeless look while still feeling fresh from the shipyard.
Currently Available


Get your yacht value Estimate
"*" indicates required fields