
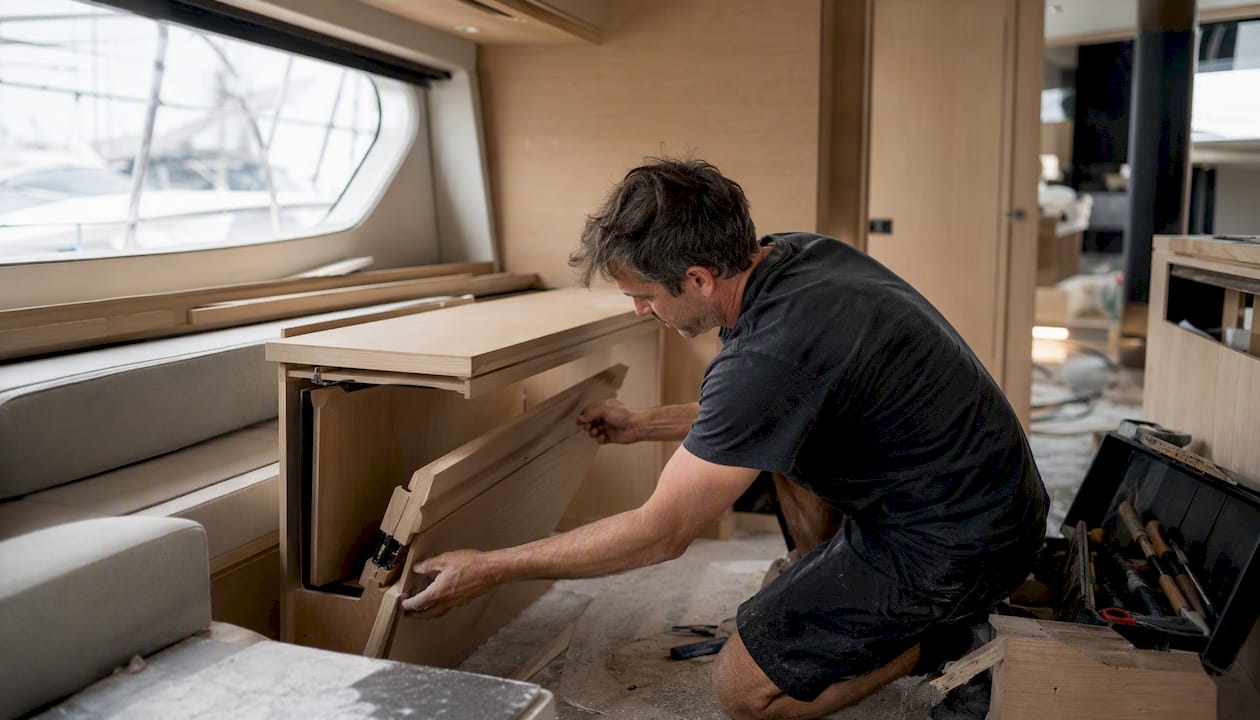
The fastest way to gain usable onboard space is to combine automated vertical storage ashore with multifunctional interior architecture and material-led perception strategies. None of these levers work in isolation, but together they solve the two problems every yacht owner eventually faces: too little room and too much wasted hull time. Here is how each piece fits, and where to start.
- Automated vertical storage ashore, using mechanical dry stack racks like RotaDock, frees marina land and protects the hull without a wet berth.
- Floating dry-docking systems, in the SeaPen mold, give 360-degree hull access without a hydraulic lift.
- Convertible interior architecture, including fold-away beds, sliding pods, and rotational transoms, adds function without adding length.
- Integrated hidden storage in under-floor cavities and hull voids keeps gear out of sightlines.
- Perception-extending materials and lighting make a compact salon read as generous.
The MKCA “pied-à-mer” project shows what happens when several of these move together in one 600-square-foot footprint.
Pro Tip: If dockside land is your real constraint, solve storage first. If the yacht itself feels cramped, start with interior architecture during your next refit window rather than waiting for a full rebuild.
Key Takeaways
Combining shore-side automated storage, convertible interior architecture, and material-led perception strategies delivers more usable yacht space than any single fix alone.
| Point | Details |
|---|---|
| Prioritize by constraint | Choose automated storage first if land or berthing is limited; start with interior conversion if the yacht itself feels cramped. |
| Convertible furniture multiplies function | Fold-away beds, sliding pods, and collapsing tables let one space serve several purposes. |
| Automation adds real capacity | Systems like Aero-Docks’ System III claim 40 to 55 percent more boats stored per footprint than forklift dry stack. |
| Materials do cheap, fast work | Reflective surfaces, continuous glass, and aluminum rib trim enlarge perceived volume without structural change. |
| Baranof coordinates the whole plan | Baranof Yacht Sales manages naval architecture, interior design, and storage logistics together to cut dry-dock time on refits and builds. |
Table of Contents
- What Are the Best Innovative Yacht Space Solutions for Interiors?
- How Do Automated Storage and Dry-Docking Change Space Planning?
- Which Materials and Lighting Choices Make a Yacht Feel Larger?
- What Do Real Yacht Space Conversions Look Like?
- How Do You Plan a Space-Saving Refit or New Build?
- How Are Smart Systems Changing Onboard Space Efficiency?
- How Do Sustainability Goals Shape Space Solutions?
- How Much Should Owners Customize Their Space Solutions?
- Why Integrated Planning Beats Piecemeal Fixes
- How Baranof Helps You Plan a Space-Efficient Yacht
- Frequently Asked Questions
- Sources
What Are the Best Innovative Yacht Space Solutions for Interiors?
The interior moves that add the most usable space share one trait: they change shape depending on the hour. A dinner table that folds flat, a berth that disappears into a bulkhead, a pod that slides on a track instead of sitting fixed against a wall. Each converts square footage that would otherwise serve one purpose into square footage that serves three.
Multifunctional elements worth specifying:
- Fold-up berths for guest cabins used only a few nights a season.
- Collapsing dining tables that free the salon floor for lounging or crew movement.
- Sliding pod volumes that relocate a head or closet without demolishing a bulkhead.
- Rotational transoms that swing open for swim platform access, then close to reclaim deck space.
Integrated storage does quieter work. Under-floor drawers in companionways, lockers built into hull cavities that would otherwise be dead volume, and furniture designed around gear (a settee with a life-jacket locker beneath it) all remove the need for freestanding cabinets that eat floor area.
Circulation matters more than most owners expect. A corridor that runs the full beam, rather than jogging around a fixed stair, reads as far larger than its actual square footage, and moving a single sightline can make a 40-foot salon feel closer to 50.
- Favor long, uninterrupted circulation paths over compartmentalized rooms.
- Specify prefabricated modular elements for cabins and heads to cut installation time in dry dock.
- Reserve custom joinery for spaces guests actually see; standardize the rest.
Pro Tip: Ask your interior architect to model traffic flow before finalizing furniture placement. A poorly placed stair rail can cost more perceived space than an entire cabinet.
Our guide to ergonomic yacht design goes deeper on how convertible furniture and storage integration work together at the layout stage.
How Do Automated Storage and Dry-Docking Change Space Planning?
Automated vertical storage and floating dry-docking do not touch your yacht’s interior at all, yet they change nearly every space decision you make aboard it. When a yacht doesn’t need to carry gear for long-term wet berthing or absorb the wear of constant hauling, owners free up lockers and deck space that would otherwise go to fenders, extra ground tackle, and maintenance supplies.
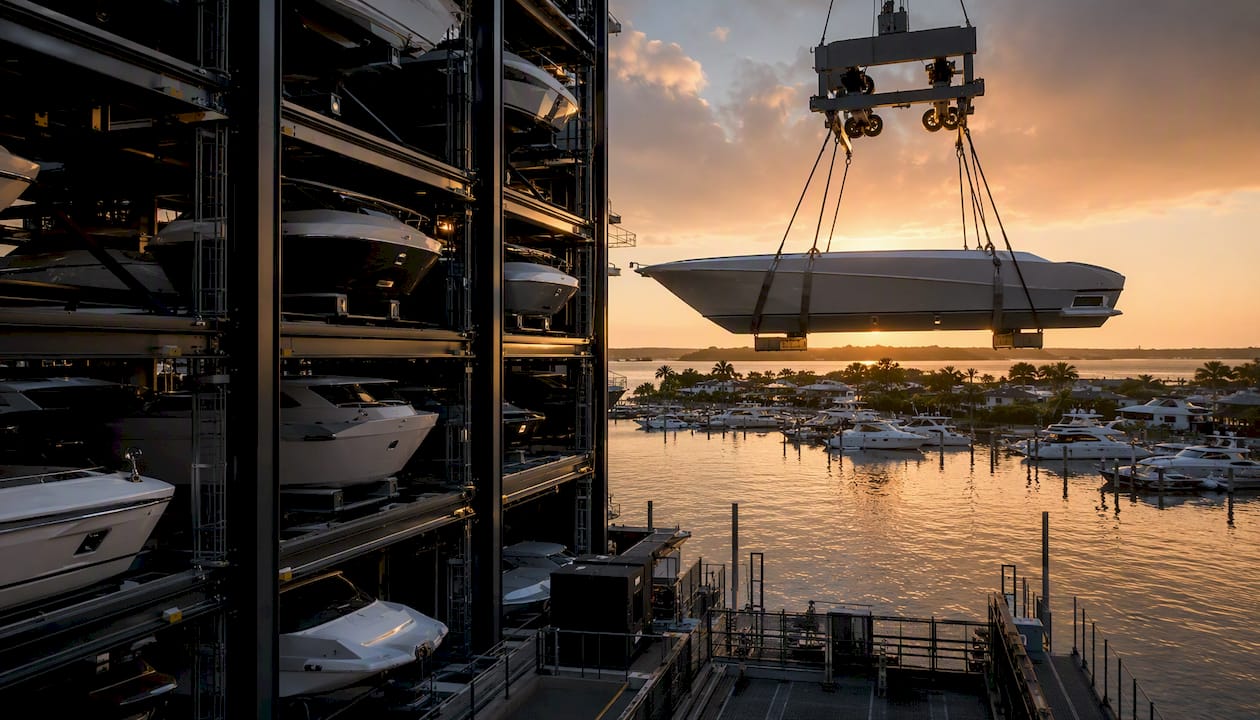
Mechanical dry stack systems like RotaDock reduce the waterside land footprint a marina needs, and the same automation cuts exposure to fouling and weather, which lowers insurance and anti-fouling costs in many installations. Aero-Docks’ System III takes this further at scale: it can lift and store boats over typical large yacht sizes, and its computerized racking claims substantially more boats stored in the same building footprint than a forklift-based dry stack yard.
Floating dry-docking solves a different problem. SeaPen-style systems provide in-water, garage-like protection with full walkaround access to the hull, often without a bottom-paint cycle or heavy hydraulic lift.
Onboard, the comparable decision is fold-down versus rotational transoms. A fold-down transom is simpler and lighter; a rotational transom adds usable deck area without a hydraulic ram running the width of the beam, which is why larger yachts increasingly specify it.
Aero-Docks reports a high launch rate per hour through its optimized, Rockwell Automation-backed system, a throughput figure worth asking any storage vendor to match.
Pro Tip: Before choosing a storage partner, ask for their hurricane rating and lift capacity in writing. These specs affect your insurance premium as much as your storage bill.
Which Materials and Lighting Choices Make a Yacht Feel Larger?
Reflective surfaces, continuous glazing, extruded aluminum ribs, and integrated cove lighting are the four moves that do the most to enlarge a space that cannot physically grow. None require structural change, which makes them the cheapest lever on this list per square foot gained.
Continuous glass along a salon’s length erases the visual break a mullion creates, and a ceiling finished in a lighter tone than the sole reads taller than it measures. MKCA’s pied-à-mer project used extruded aluminum ribs to conceal panel divisions between fold-away elements, turning what could have been a cluttered wall of seams into a single vertical rhythm that draws the eye upward.
- Use aluminum or chromed steel trim to hide joins, not just for style.
- Zone LED cove lighting separately from task lighting so a cabin can shift from bright to intimate without changing fixtures.
- Specify fire-rated, corrosion-resistant materials in service spaces; save weight-sensitive finishes for cabins and the salon.
Pro Tip: Match lighting temperature to material tone. Warm LED cove light against cool aluminum trim tends to wash out the metal’s visual crispness.
| Space | Best Strategy |
|---|---|
| Salon | Continuous glazing, reflective ceiling finish |
| Corridors | Aluminum rib trim, zoned cove lighting |
| Cabins | Warm task lighting, concealed panel joins |
| Service areas | Fire-rated matte finishes, functional lighting only |
Our materials guide covers weight and corrosion trade-offs for each of these applications in more detail.
What Do Real Yacht Space Conversions Look Like?
Case studies bear out a consistent pattern: convertibility, careful materials, and prefabrication together produce compact luxury that a fixed layout can’t match.
MKCA’s 600-square-foot pied-à-mer project converted a one-bedroom yacht apartment into a two-bedroom configuration using sliding pods, fold-up beds, and prefabricated architectural elements. Prefabrication shortened the installation window considerably, since panels arrived built rather than being fabricated in the confines of a dry-dock berth.
The lesson from pied-à-mer isn’t that convertible furniture is clever. It’s that prefabricating those elements off-site turns a multi-week dry-dock job into a matter of days, which is the real cost saver most owners overlook.
Indoor automated storage tells a parallel story. Aero-Docks’ facilities optimize which boats sit near the doorway based on usage patterns, cutting retrieval time to minutes and changing how owners think about spontaneous use versus long-term storage.
Lessons by yacht size:
- Smaller yachts (under 60 ft) benefit most from convertible furniture and hidden storage; structural change rarely pays off.
- Midsize yachts (60 to 100 ft) gain the most from a combination of interior conversion and automated shore storage.
- Larger yachts (100 ft plus) see the biggest returns from rotational transoms and dedicated indoor storage slips built to their exact beam and draft.
How Do You Plan a Space-Saving Refit or New Build?
Sequence matters more than any single feature. Start with site and storage strategy, then set your program and priorities, bring in a naval architect, finalize systems and materials, prefabricate what you can off-site, and only then schedule dry-dock time.
Checklist for owners and project managers:
- Confirm berth or storage constraints, wet versus indoor dry stack, before finalizing hull dimensions.
- Define your must-have interior conversions early so the naval architect can plan structural loads around them.
- Route HVAC and electrical systems before committing to convertible furniture positions.
- Run a weight and stability check after any structural addition, including rotational transoms.
- Confirm insurance and permit requirements for your chosen storage method before signing a berth contract.
Ask your shipyard and naval architect directly:
- What is the lift capacity and hurricane rating of any automated storage facility you recommend?
- Has a formal stability analysis been run for any added transom mechanism or heavy hydraulic system?
- Are proposed materials fire-rated for their intended compartment?
Red flags: unscoped mechanical loads added late in the design process, missing stability documentation, and non-rated materials specified to save cost in service spaces.
Interior conversions typically cost far less than major structural changes, while shore-side automated storage membership, such as offered by Luxury Yachts – Exotica Charters, sits in its own budget category entirely, tied to slip size and throughput rather than square footage aboard.
Pro Tip: Bring your naval architect and interior designer into the same room before either finalizes drawings. The two disciplines catch each other’s blind spots.
Our custom naval architecture guide and step-by-step customization guide walk through this sequencing in more depth.
How Are Smart Systems Changing Onboard Space Efficiency?
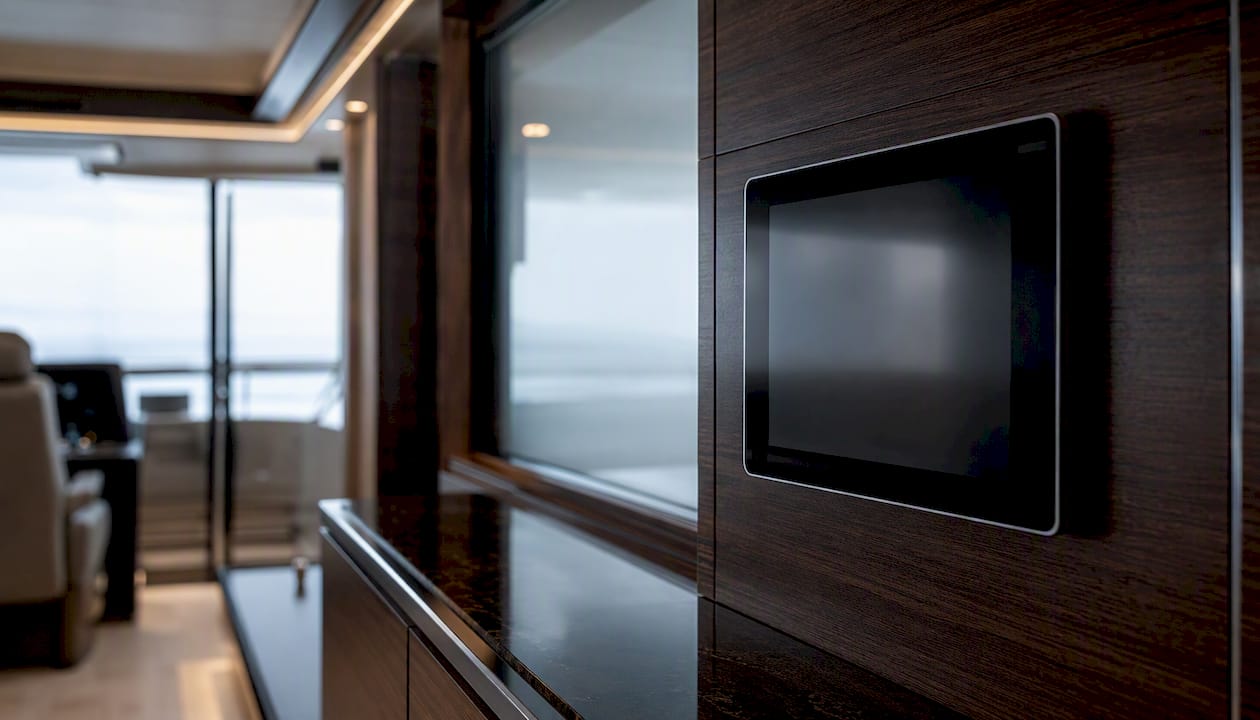
Smart home systems and IoT integration reduce the number of dedicated control panels, switches, and wiring runs a yacht needs, which frees wall and cabinetry space that older builds gave over to redundant hardware. A single touchscreen or app-based interface now handles lighting zones, climate, and shade control that once required separate panels in every cabin.
The bigger gain is behavioral. Automated storage facilities like Aero-Docks already use software to learn usage patterns and position boats for faster retrieval, and the same logic applies aboard. Occupancy sensors that dim unused cabins, moisture sensors that flag a leak before it damages joinery, and centralized monitoring for tank levels all reduce the physical gauges and manual checkpoints a crew once needed scattered through the yacht.
IoT-connected climate zoning also changes ductwork planning. Instead of running full-capacity trunking to every compartment, zoned systems let designers use smaller, more flexible routing, which can reclaim inches in ceiling height or wall depth, exactly the kind of margin that makes a cove light or a slightly taller headroom possible in a tight cabin.
None of this replaces the physical strategies covered earlier. Smart systems work best layered onto a good interior plan, not as a substitute for one. A convertible berth still needs a mechanically sound track and structure; a sensor that dims its reading light is a refinement, not the underlying solution.
For owners weighing a refit, the practical question is wiring infrastructure: specify conduit and network backbone generously during any structural work, since retrofitting smart systems later almost always costs more than building the pathway in from the start.
How Do Sustainability Goals Shape Space Solutions?
Environmental considerations increasingly overlap with space efficiency rather than competing with it. Lighter, more sustainable materials, certain composites and engineered woods, often take up less structural volume than traditional heavy framing, which means a hull built with weight-conscious materials can dedicate more of its interior to living space rather than structural reinforcement.
Automated dry storage also carries an environmental case worth noting. Keeping a hull out of the water reduces the anti-fouling paint cycle, since fewer marine organisms attach to a hull stored dry, which cuts the chemical load a yacht needs over its lifetime. RotaDock highlights this as one of the operating benefits of mechanical dry stack storage, alongside the insurance savings that come with reduced fouling exposure.
Energy use follows a similar logic to smart systems. Zoned HVAC and lighting controls do not just save space in the ductwork; they reduce the generator load a yacht carries at anchor, which in turn can shrink battery bank and fuel storage requirements. That is real square footage returned to living space rather than mechanical systems.
Owners specifying new interiors should ask directly about the sourcing and lifecycle of composite panels and foams used in convertible furniture, since some lightweight materials trade weight savings for higher embodied energy in manufacturing. A naval architect experienced in sustainable builds can usually walk through those trade-offs against your specific priorities, whether that is minimizing fuel burn, reducing chemical treatments, or simply cutting long-term maintenance.
How Much Should Owners Customize Their Space Solutions?
Customization is where all of the earlier strategies get filtered through a single owner’s actual life aboard, and it is worth treating as its own planning stage rather than an afterthought layered onto a standard layout. A charter-focused yacht and a family cruiser need almost opposite space priorities even at identical lengths.
Owners who entertain frequently often gain more from a convertible salon and a larger, flexible dining configuration than from an extra cabin that sits empty most of the season. Owners who cruise with grandchildren or rotating guest groups tend to prioritize the opposite: multiple fold-away berths and modular sleeping arrangements that flex with a changing headcount.
Personalization extends to storage logic, too. A serious diver’s yacht needs dedicated, ventilated gear lockers near the swim platform, while an owner who charters occasionally may prioritize concealed crew storage that keeps operational gear entirely out of guest sightlines. Neither is more correct; each reflects how the yacht actually gets used.
The Aero-Docks usage-pattern logic applies here too, in miniature: track how your family or crew actually moves through the yacht over a season before locking in custom joinery. A bespoke wine locker built into an underused corner delivers real value; a hand-built cabinet nobody opens is expensive dead weight.
Our ergonomic yacht design guide offers a framework for mapping actual usage against layout decisions before committing to custom builds.
Why Integrated Planning Beats Piecemeal Fixes
I’ve watched too many refits treat interior architecture, storage strategy, and materials as three separate decisions made by three separate vendors. That approach almost always produces conflicts discovered mid-project, a rotational transom that clashes with a storage facility’s slip dimensions, or lighting specified before the naval architect finalizes headroom. Coordinating naval architecture, interior design, and shore-side storage planning from day one, the way Baranof Yacht Sales manages custom builds and refits, cuts dry-dock time and avoids the change orders that piecemeal planning almost guarantees.
How Baranof Helps You Plan a Space-Efficient Yacht
Baranof Yacht Sales manages the coordination that makes these space solutions work together instead of working against each other, from feasibility assessment through delivery.

Our project management team handles the pieces owners rarely have time to chase down themselves: site and berth feasibility studies, naval architecture coordination for structural moves like rotational transoms, sourcing for prefabricated interior elements, dry-dock scheduling that accounts for both storage logistics and interior conversion timelines, and vendor management for shore-side storage arrangements. That coordination is exactly what separates a refit that finishes on schedule from one that drags through a second dry-dock season chasing conflicts nobody caught early.
If you’re weighing a new build against a refit, our guide to what to consider before building your yacht walks through the feasibility questions worth answering first. Ready to talk through your specific layout goals? Reach out to Baranof to schedule a feasibility consult and see how our project management approach can shape your next build or refit around the space you actually need.
Frequently Asked Questions
What are the most effective innovative yacht space solutions available today?
Automated vertical storage ashore, convertible interior architecture like fold-away beds and sliding pods, and material strategies that extend perceived volume deliver the biggest gains, often without any structural change to the hull.
Is automated dry storage worth it compared to a traditional wet berth?
For many owners, yes. Systems like RotaDock reduce fouling exposure and insurance costs, and facilities like Aero-Docks claim significantly higher storage density than forklift-based dry stack yards, though the right choice depends on your marina’s available slip and storage options.
Do rotational transoms actually gain usable space?
Yes, compared to a fold-down transom, a rotational transom adds deck area without a hydraulic ram running the width of the beam, which is why larger yachts increasingly specify it, though it does add mechanical complexity worth discussing with your naval architect.
How much does a space-saving interior refit typically cost compared to a structural change?
Interior conversions using convertible furniture and integrated storage generally cost far less than structural changes like transom modifications or hull alterations, since they avoid the engineering and stability analysis a structural change requires.
Can smart home and IoT systems really free up physical space on a yacht?
Yes, in a modest but real way. Centralized touchscreen controls reduce the number of dedicated panels and switches a yacht needs, and zoned climate systems can shrink ductwork, though these systems work best layered onto a solid interior plan rather than replacing one.
Sources
These sources back the specific claims made throughout this guide and are worth a closer look if you’re evaluating vendors or design precedents directly.
- RotaDock
- An apartment on a residential yacht that transforms from one bedroom to two | Design Milk
- SeaPen dry-docking system | Solstice Docking Solutions
Recommended
Sold Listings
Design Your Yacht
"*" indicates required fields
Maximus III - PNW
As you step aboard MAXIMUS III, the first impression is her scale.
At 120 feet with an 8-meter beam and 294 GT of interior volume, this 2025 Crescent Custom tri-deck immediately feels open, balanced, and estate-like. A timeless look while still feeling fresh from the shipyard.
Currently Available


Get your yacht value Estimate
"*" indicates required fields